Solar basics
Handa na ba ang Bubong Mo? A Roof Checklist Before Solar
A good solar installation starts with the roof underneath it. Check condition, shade, access and future repairs before you decide how many panels to install.
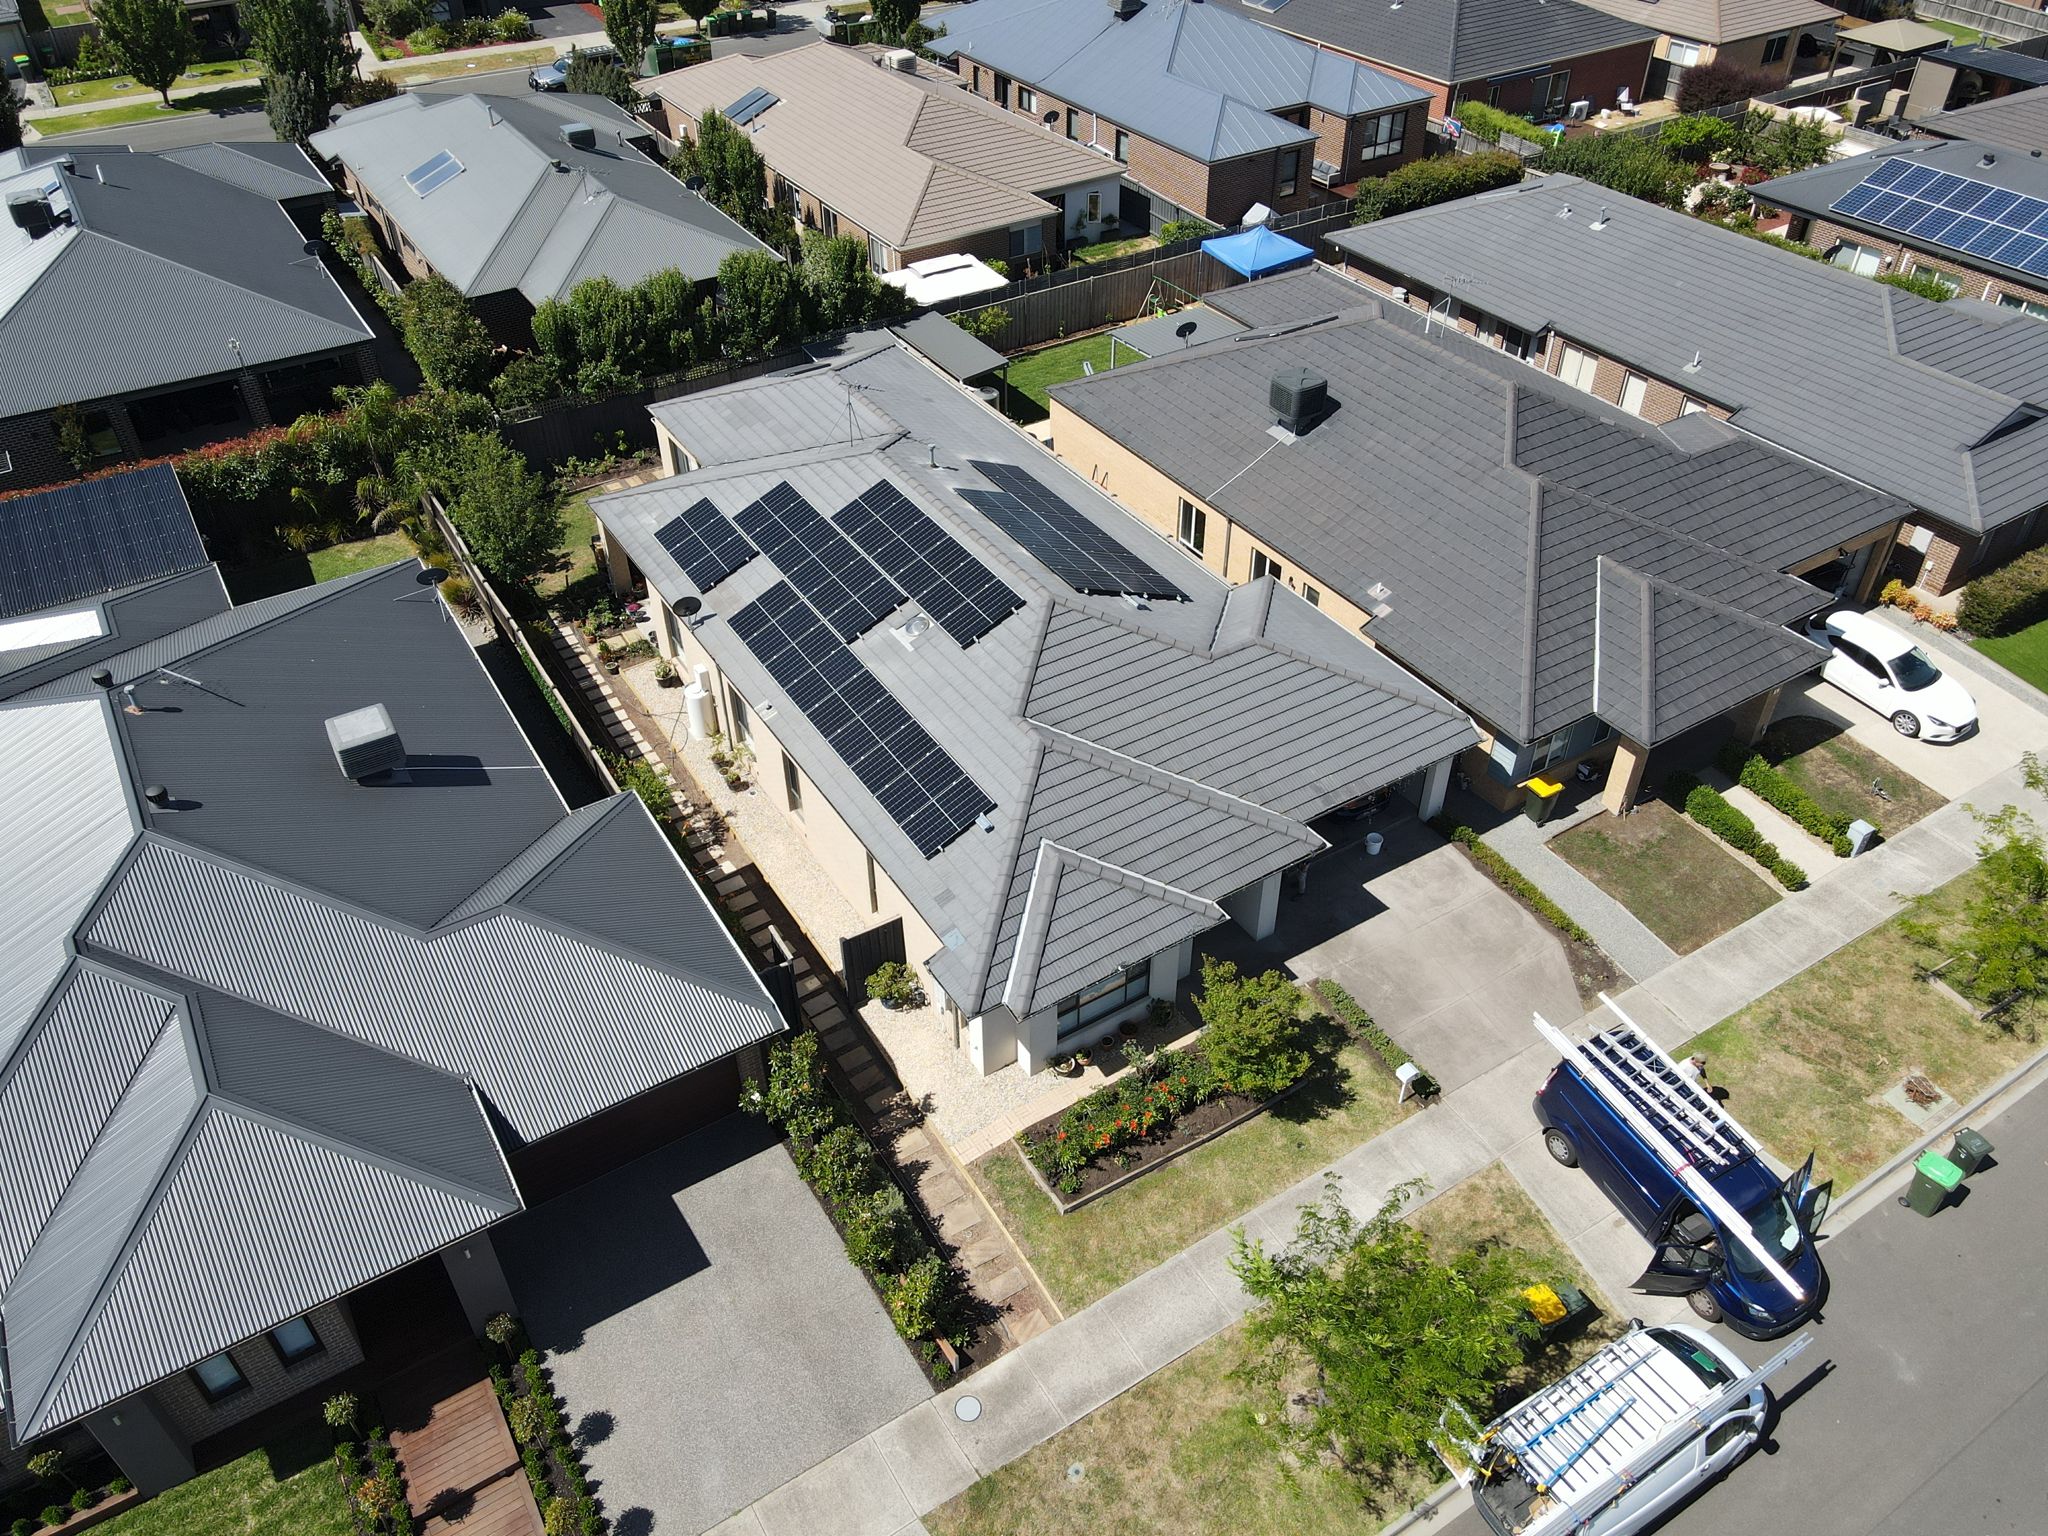
Your roof is about to take on another job. Alongside keeping the rain out, it could become the platform for a small power station. Before comparing panel brands, it is worth asking a more basic question: handa na ba ang bubong mo?
You do not need to climb onto the roof to prepare for a solar assessment. A few records, observations from a safe position and an honest conversation about future renovations can help an installer understand the building. The final design still needs a proper site survey and the appropriate structural and electrical review.
Start with condition, not panel count
The US Department of Energy identifies roof age, shade, size, shape and slope as starting points when considering rooftop solar. Those broad considerations travel well; US incentives and default roof-orientation advice do not establish what is right for a Philippine property. [1]
Write down when the roof was installed, when it was last repaired and whether any rooms develop damp patches after heavy rain. A fresh coat of paint does not tell an engineer what is happening underneath. If you have receipts, drawings or inspection notes, share them before the survey. Mention recurring leaks even if they appear far from the proposed panel area.
Put roof repairs in the right order
Imagine installing a new array, then discovering that a roof section needs replacing the following year. Removing panels, protecting equipment, coordinating trades and reinstalling the system would create another project. That is a planning problem you can often identify earlier.
Ask for two clearly separated scopes if repairs are needed: building work and solar work. Who confirms the roof is ready? Who is responsible for waterproofing around attachments? What evidence will be recorded before panels cover parts of the surface? Agree on the handover between the roofer and solar installer, including how later leak reports will be investigated.
Map the roof you can actually use
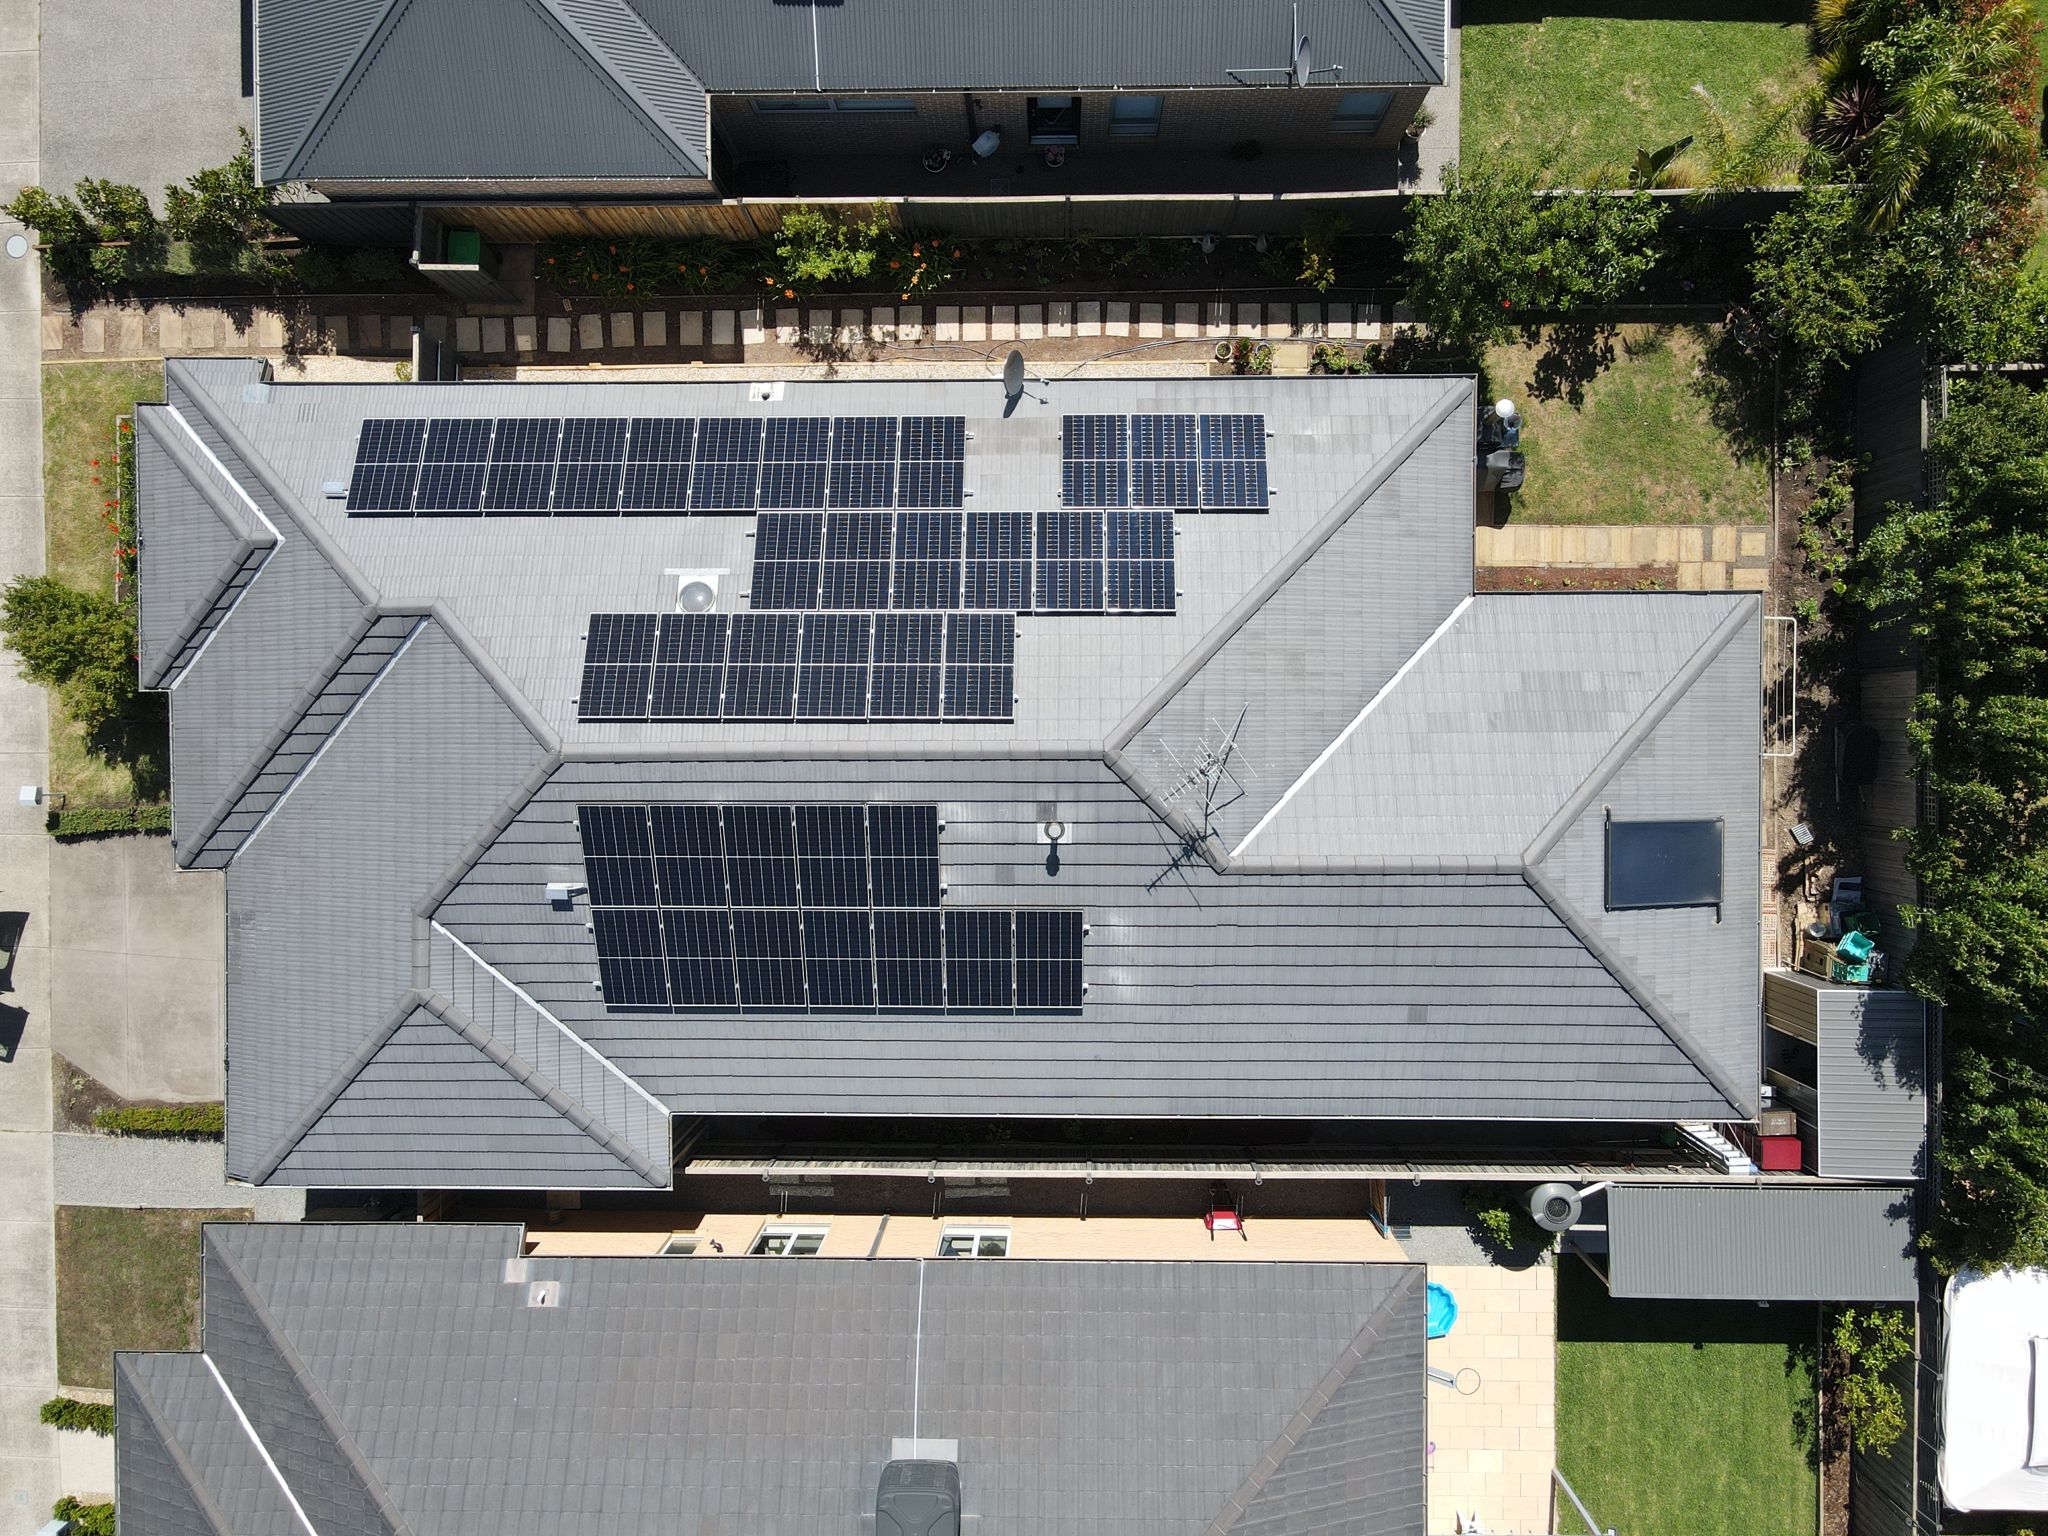
A roof photograph can make the space look larger than the usable installation area. Water tanks, roof openings, adjoining walls and service equipment all compete for room. Access for maintenance also needs to fit into the design.
From ground level or a safe window, note where shadows move during the morning and afternoon. Tell the assessor about planned nearby construction and trees that may grow taller. Ask to see the proposed panel layout over a roof plan, with obstacles and access routes shown. The useful question is how the layout performs at your address, rather than how many panels can be squeezed into a photograph.
Ask how the structure will be assessed
The visible roof covering is only part of the building. A professional assessment needs to consider the supporting structure, condition and proposed attachment arrangement. For an older building, missing drawings or later extensions may require additional investigation.
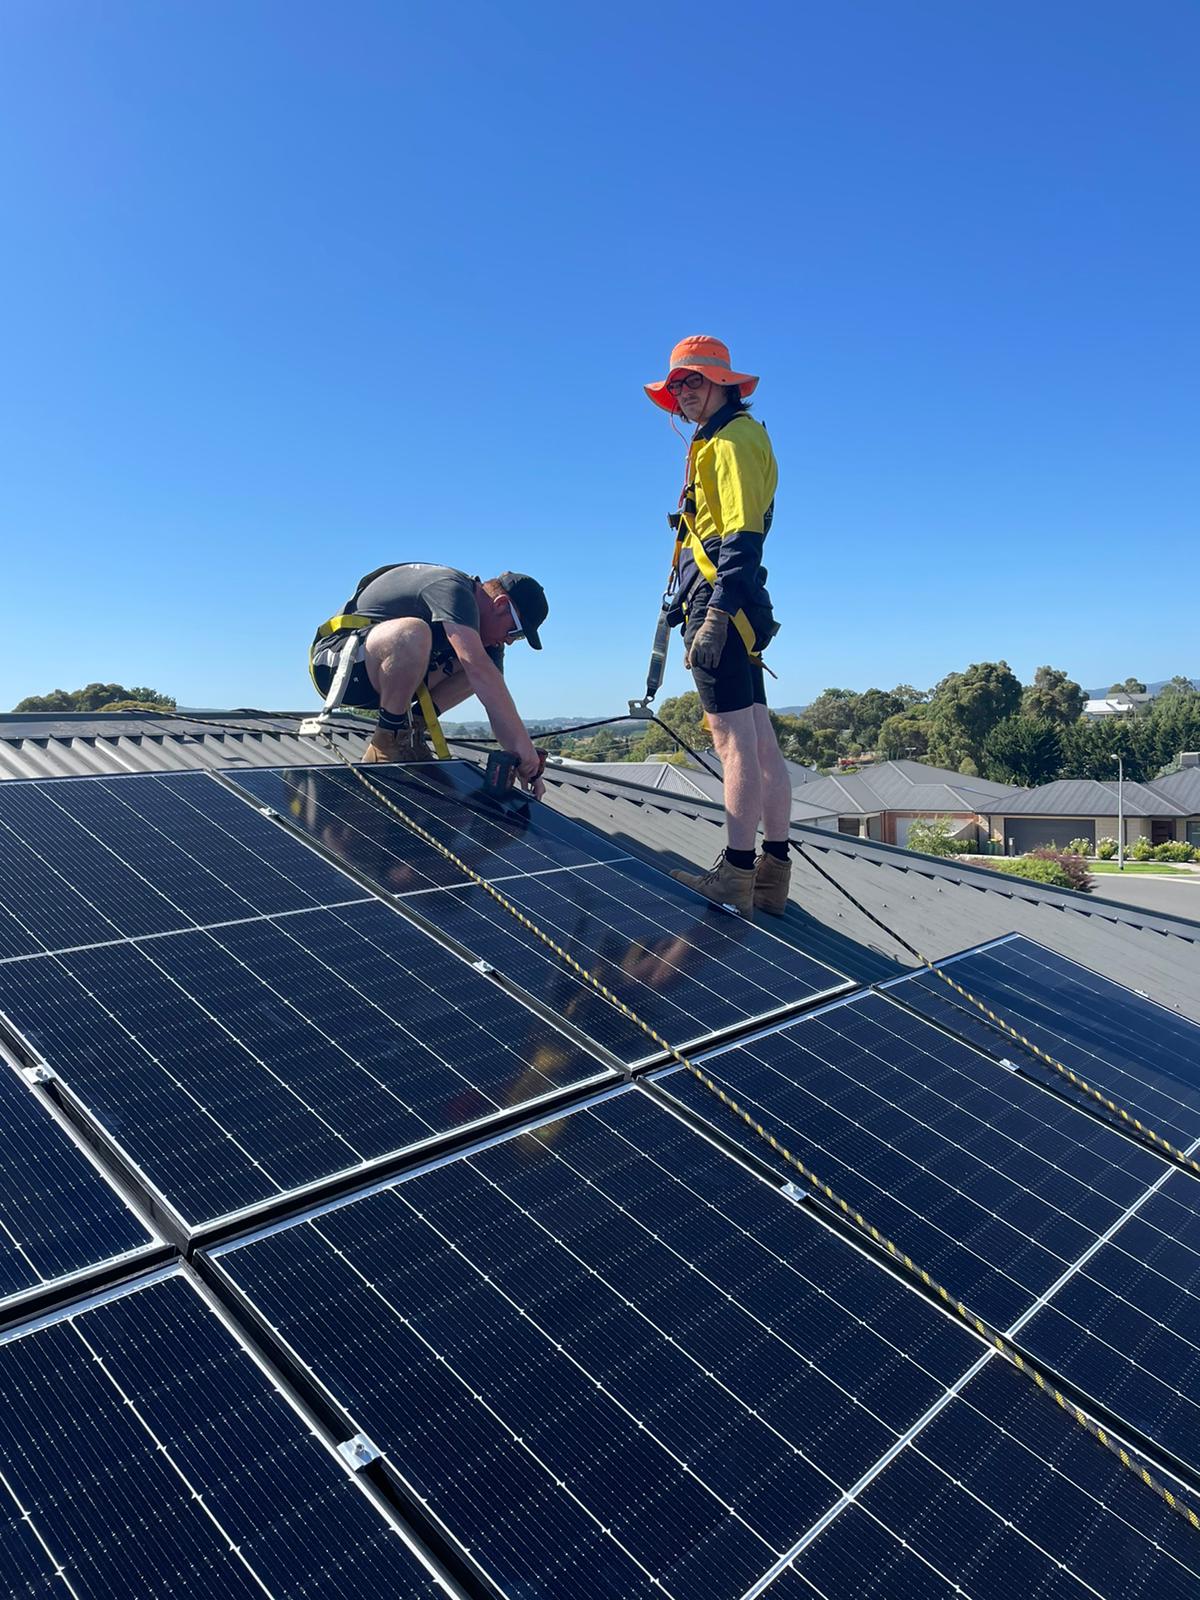
Ask who takes responsibility for the structural assessment and which Philippine requirements apply to this site. A clear answer should connect the proposed mounting design to the actual building and its wind exposure. Do not accept a panel datasheet as the complete structural case: the module, mounting system, connections and building need to work together. Homeowners should leave roof access and attachment checks to qualified people.
Think beyond the panel area
Walk through the proposed equipment locations at ground level. Where will the inverter sit? How will service technicians reach it? Where will cables pass, and will future renovations obstruct the route? These questions are easier to settle before work begins.
Also identify practical constraints: delivery access, parking, pets, working hours and areas that must remain usable during installation. If the roof is shared or the property is leased, establish who can authorise the work. A verbal agreement between occupants may not resolve ownership, access or removal responsibilities years later. Get the relevant property approvals documented.
Bring a small assessment pack
Prepare recent electricity bills, your operating schedule, available roof drawings and photos taken safely from accessible locations. Add a short list of building changes you expect: an extension, another aircon, a water tank or a future battery. This gives the designer a more useful brief than a desired panel count alone.
Ask for the survey findings in plain language: what is suitable now, what needs attention first and what remains uncertain. Quality solar, made simple starts with a roof and a plan that make sense together. Bring that information to a Lightning Energy assessment so the conversation can focus on your building and your goals.
Sources & further reading
Sources used for this guide. Policy and product details should be checked for your particular installation.
- US DOE — Homeowner’s Guide to SolarAccessed 20 September 2026